
4395 Regency RoadMundy Township, MI 48473
Mortgage Calculator
Monthly Payment (Est.)
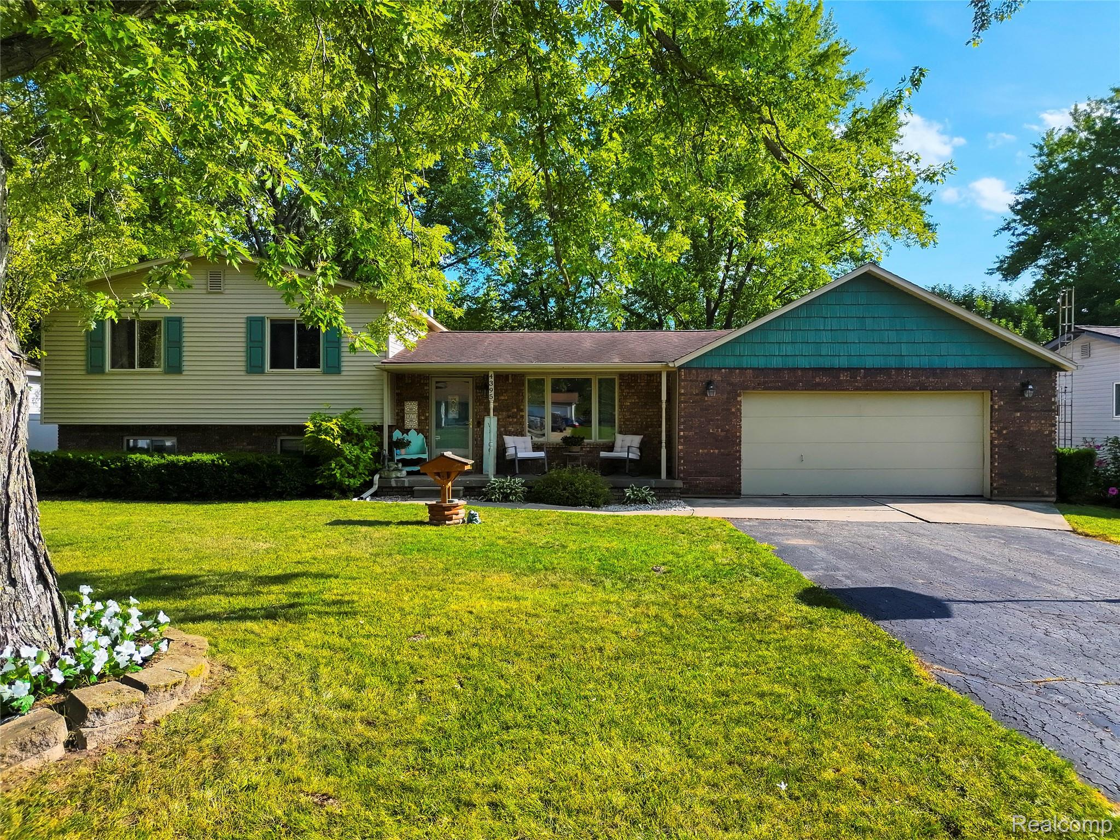
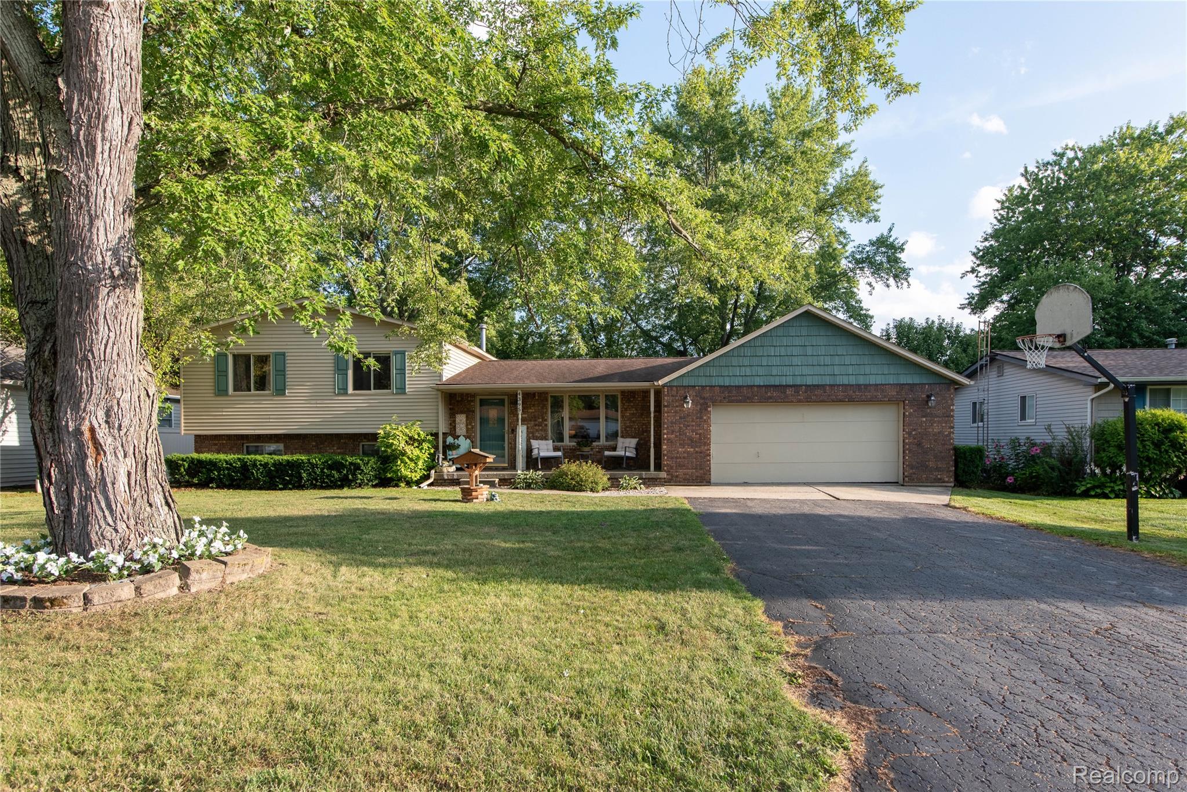
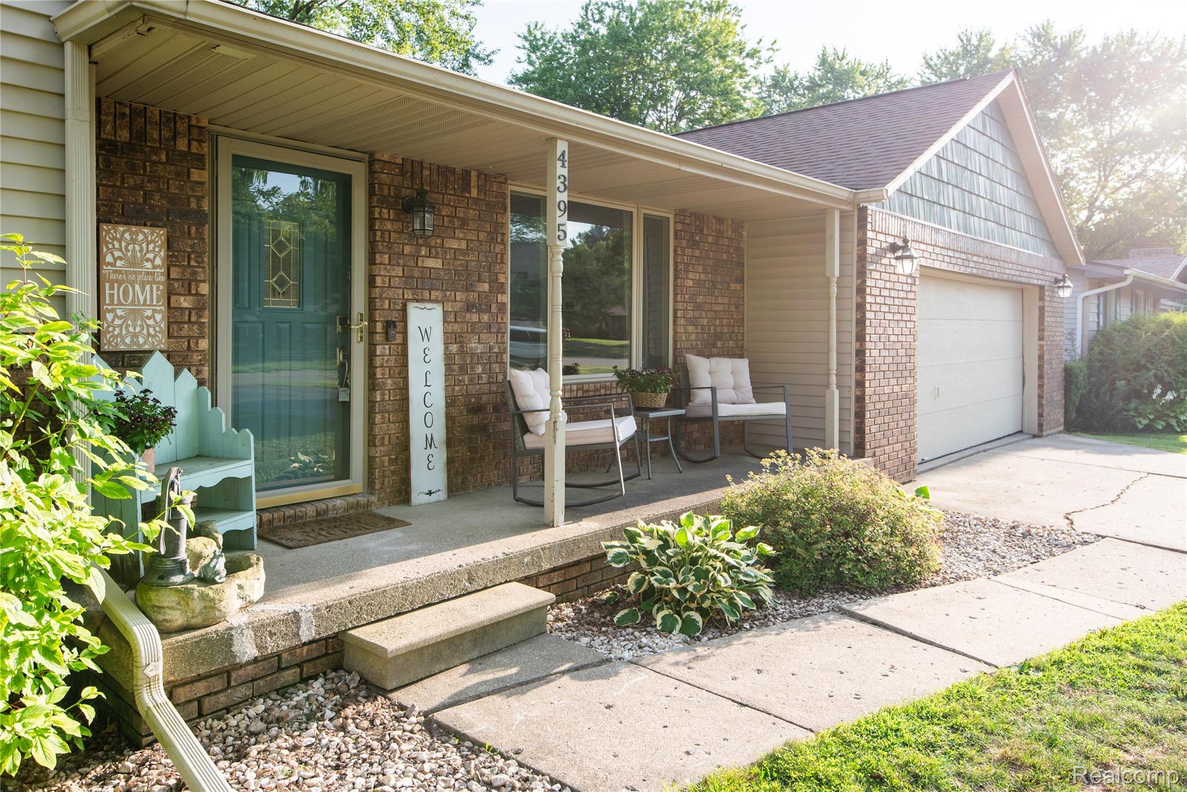
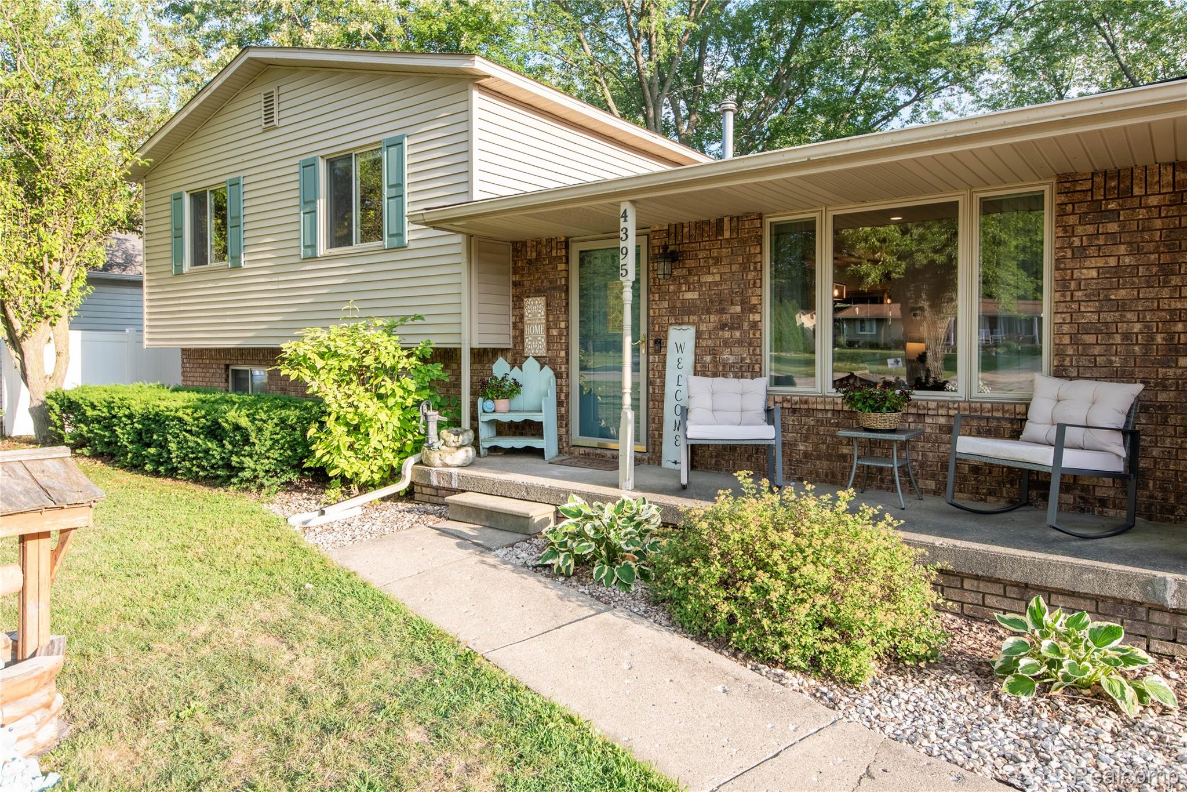
$1,277From the moment you pull into the driveway, you get a welcoming, comfortable feeling. This charming four-bedroom, two-bath home has plenty of space inside and out. The living areas are functional and cozy, with a formal living room, a comfy family room, a dining area, and even a laundry room on the main floor. If you're into hobbies or cars, this is your dream home! It has a huge garage with a rare pull-through double door design and a great workspace. Right off the garage is an adorable built in drop zone for coats, backpacks and etc. The double lot is fully fenced with mature trees, backing up to woods and a cornfield, making it a perfect backyard escape. They've updated the furnace, central air, hot water heater, and some of the carpeting. There's beautiful hardwood flooring in the living room, dining room, and kitchen. Plus, there is a gorgeous, extra-large etched glass sliding door that gives you a great view allowing natural light, leading to a huge deck and entertaining area for relaxing and enjoying your time outside. You won't lack storage, with an encapsulated crawl space that has cement flooring. You can choose from either Swartz Creek, Schools, or Carmen Ainsworth Schools as the home and extra lot sit on different school districts. This gorgeous and clean home really shows pride of ownership, making it move-in ready for its new owners.
| a week ago | Status changed to Pending | |
| a week ago | Listing updated with changes from the MLS® | |
| 2 weeks ago | Listing first seen on site |

IDX provided courtesy of Realcomp II Ltd. via RealcompIILtd. Copyright © 2026 Realcomp II Ltd. Shareholders.
IDX information is provided exclusively for consumers' personal, non-commercial use and may not be used for any purpose other than to identify prospective properties consumers may be interested in purchasing and that the data is deemed reliable but not guaranteed accurate by the MLS.
Did you know? You can invite friends and family to your search. They can join your search, rate and discuss listings with you.